
How Much Does a House Extension Cost in the UK?

Share
X
Copy Link
For a straightforward ground-floor extension, the Love Renovate calculator currently indicates a broad total of approximately £2,570 to £5,520 per square metre. The range reflects location and finish level and includes VAT plus the calculator's standard allowances for professional fees, windows and doors, heating, decorating and contingency.
The real cost depends on where you live, what you are building, access to the site and the level of finish. Large areas of glazing, structural steel, a new kitchen and changes to the existing house can move the total well beyond a basic square-metre calculation.
Get an estimate for your extension
Enter your postcode, extension type, floor area, rooms and finish level for a more relevant early-stage budget.
Use the free extension cost calculator
The result is a high-level budgeting estimate, not a contractor quotation.
House extension costs at a glance
| Calculator project type | Indicative total per m² | What the range reflects |
|---|---|---|
| Ground-floor extension: most UK regions | Approximately £2,570–£3,970/m² | Low to high finish, including VAT and standard calculator allowances. |
| Ground-floor extension: South East | Approximately £3,230–£4,480/m² | Higher regional building rates across the same finish levels. |
| Ground-floor extension: London | Approximately £3,610–£5,520/m² | London rates across low, mid and high finish levels. |
| Two-storey extension: UK-wide range | Approximately £1,980–£4,230/m² | From low finish in lower-cost regions to high finish in London. |
On a phone, swipe the table sideways to see every column.
These figures are derived from the current Love Renovate calculator inputs. They include VAT and its standard allowances but exclude kitchen, utility-room, bathroom and en-suite products. They are broad planning benchmarks and must be used as an indication only.
How much does each type of extension cost?
Single-storey extension
A simple rectangular rear extension is normally the clearest starting point for a budget. For the calculator's ground-floor extension setting, indicative totals range from approximately £2,570 per square metre at a low finish in lower-cost regions to £5,520 per square metre at a high finish in London. Across most UK regions, the equivalent range is approximately £2,570 to £3,970 per square metre.
That figure can increase quickly if the project includes a kitchen, wide structural opening, large sliding doors, roof lantern, complex drainage or substantial work inside the existing house. Read our single-storey extension guide before deciding how far to extend.
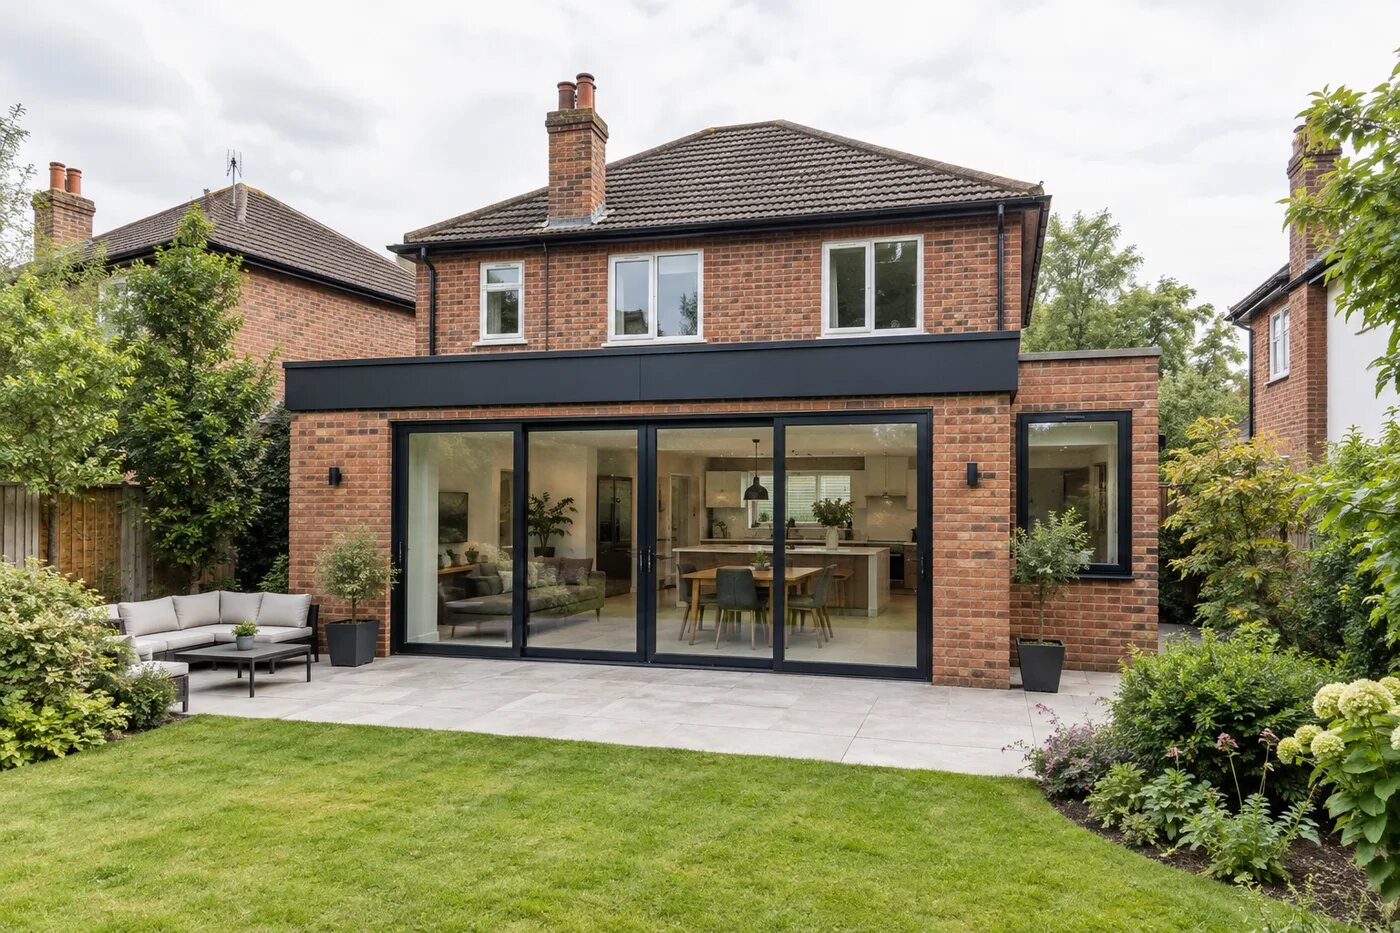
Double-storey extension
A double-storey extension costs more in total but can offer better value per square metre. The foundations and roof are required for a single-storey extension too, so adding another floor does not normally double the whole price. The calculator's indicative total ranges from approximately £1,980 per square metre at a low finish in lower-cost regions to £4,230 per square metre at a high finish in London.
The rooms matter as much as the floor area. Bedrooms are generally less expensive to fit out than kitchens and bathrooms. Structural alterations, scaffolding and changes to the upstairs layout also need to be considered. Our double-storey extension guide covers the design and planning questions in more detail.
Side-return extension
Side returns are often small but relatively expensive per square metre. They typically involve restricted access, party-wall considerations, drainage and structural work along two sides of the new space. The calculator does not price side returns as a separate project type, so use its ground-floor extension result as a starting point and expect the final quotation to reflect these added complexities.
They can still be a valuable way to widen a narrow kitchen without losing much garden. See our guide to side-return extensions.
Wraparound extension
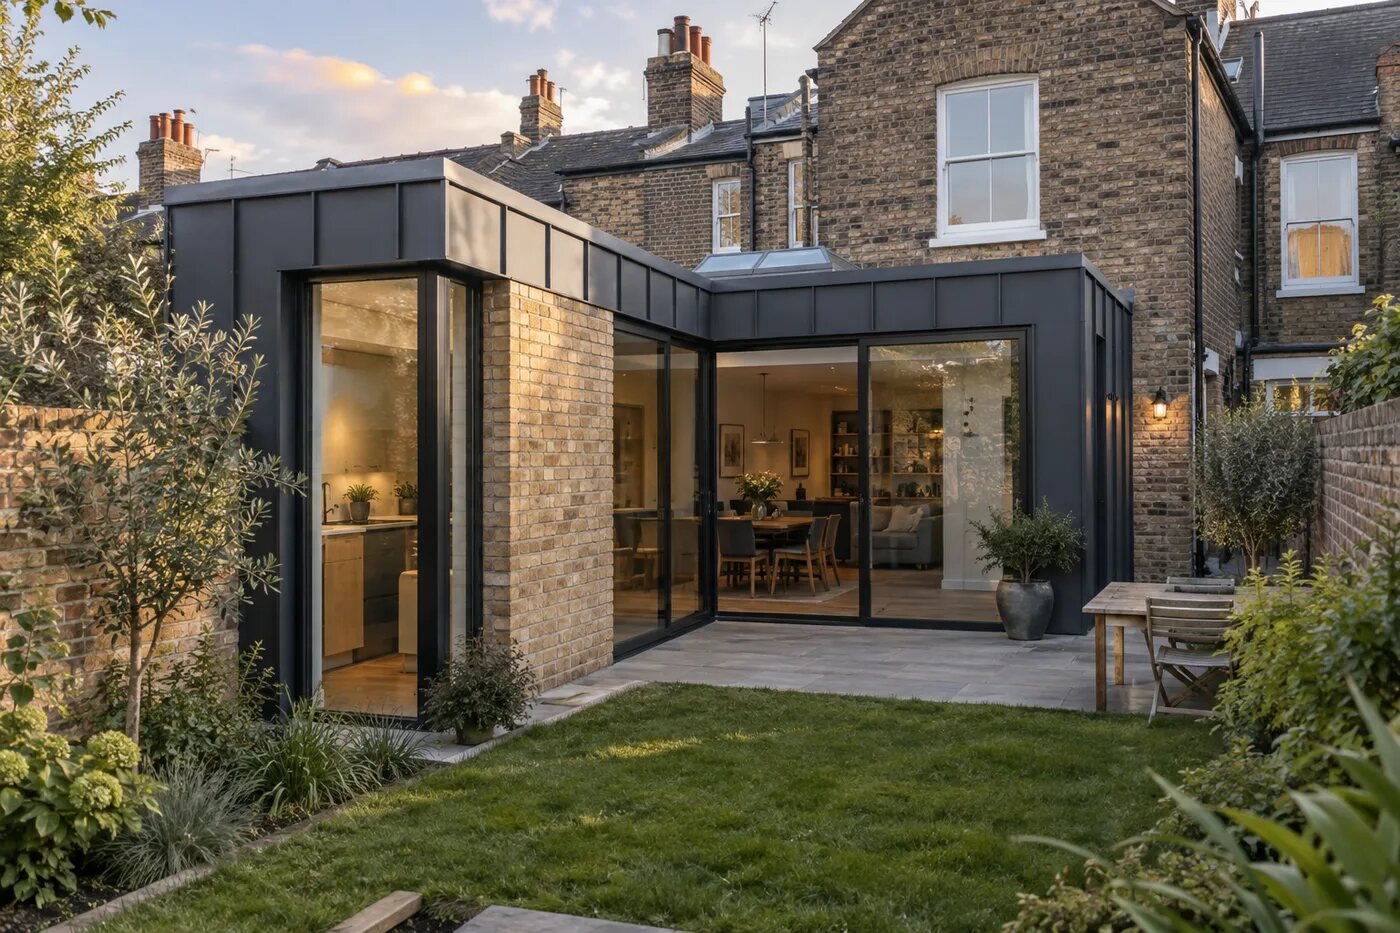
A wraparound extension combines rear and side-return elements. Its larger footprint can create a generous kitchen, dining and living space, but the L-shaped structure, multiple roof junctions and extent of work to the existing house can make it more complex than a plain rear extension.
Rather than multiplying one rate by the floor area and treating it as settled, use the calculator for an initial figure and obtain drawings plus an itemised estimate. Our wraparound extension guide explains the principal design considerations.
Kitchen extension
A kitchen extension has two separate cost layers: creating the new space and fitting the kitchen. Cabinetry, worktops, appliances, lighting, flooring and plumbing may be excluded from a headline extension rate. Published guides suggest that a kitchen can add tens of thousands of pounds to the build cost, with bespoke joinery and premium appliances pushing it much higher.
Keep a separate allowance for the room fit-out and read our detailed guide to kitchen extension costs.
Extension cost by size
The examples below use the calculator's current ground-floor extension inputs. They include VAT and its standard allowances for professional fees and applications, windows and doors, heating, decorating and contingency. They exclude kitchen, utility-room, bathroom and en-suite products, and they cannot account for property-specific structural or access issues.
| New floor area | Most UK regions | South East | London |
|---|---|---|---|
| 15m² | £38,600–£59,500 | £48,500–£67,200 | £54,200–£82,800 |
| 20m² | £51,400–£79,400 | £64,600–£89,500 | £72,300–£110,400 |
| 30m² | £77,100–£119,100 | £96,900–£134,300 | £108,400–£165,600 |
| 40m² | £102,800–£158,800 | £129,200–£179,100 | £144,500–£220,800 |
On a phone, swipe the table sideways to see every column.
These totals include the calculator's allowances for professional fees and applications, windows and doors, heating, decorating, contingency and VAT. Kitchen, utility-room, bathroom and en-suite products are added separately when selected. Abnormal foundations, difficult access, unusual structural work, landscaping and substantial changes to the existing house are not automatically included.
What should an extension cost include?
There is no universal definition of a “finished extension”. Before relying on any cost, ask for a written list of inclusions and exclusions. A construction quotation might include:
- Site setup and preliminaries: welfare, temporary protection, scaffolding, skips and supervision.
- Groundworks: excavation, foundations, below-ground drainage and the ground-floor structure.
- Shell: external walls, insulation, structural steel, upper floors where relevant and the roof.
- Openings: windows, external doors and the structural opening into the existing house.
- Services: electrical, plumbing and heating work described in the specification.
- Internal finish: partitions, plastering, joinery, decoration and flooring where expressly included.
A low quote is not necessarily better value if it excludes glazing, connection of services, decoration or making good the existing house. Compare like with like and ask contractors to price the same drawings and specification.
Additional extension costs to budget for
VAT
Most building work carried out on an existing home is subject to VAT at the standard rate of 20%. There are limited exceptions, but an ordinary domestic extension should not be assumed to be zero-rated. The current rules are explained in the official GOV.UK VAT guidance for builders.
Design and professional fees
Your budget will need to cover professional services such as measured surveys, architectural design, structural calculations, planning advice, party-wall surveying, quantity surveying and contract administration. The services required will depend on your property and how you plan to manage the build, so obtain individual fee proposals rather than relying on a standard percentage.
Planning and Building Regulations
Some extensions can be built under permitted development rights, but the conditions are detailed and a lawful development certificate may still be sensible. Building Regulations approval is a separate requirement. GOV.UK confirms that Building Control fees vary by the work, inspections and floor area, while private registered approvers set their own charges.
Use our guides to planning an extension, permitted development and Building Regulations as starting points, then confirm the current requirements for your property.
Party walls and drainage
Work near a shared structure or boundary may engage the Party Wall etc. Act 1996. A public sewer within or close to the footprint may require a build-over agreement or a design change. Neither should be left until the builder is ready to start.
Kitchen, bathroom and finishes
A basic room is very different from a fitted kitchen or bathroom. Keep explicit allowances for cabinetry, sanitaryware, appliances, worktops, flooring, lighting and decorating. Also include any changes that continue into the existing house, such as replacing a whole ground-floor finish to avoid an awkward junction.
Contingency
For early planning, a contingency of around 10% to 15% is sensible for many projects. A higher reserve may be appropriate for an older house, uncertain foundations, difficult access or a design that is not fully resolved. Contingency is for genuine unknowns—not for known items omitted to make the starting budget look affordable.
What affects the cost of an extension?
- Location: labour rates, contractor demand and access costs vary across the UK, with London and parts of the South East commonly above national benchmarks.
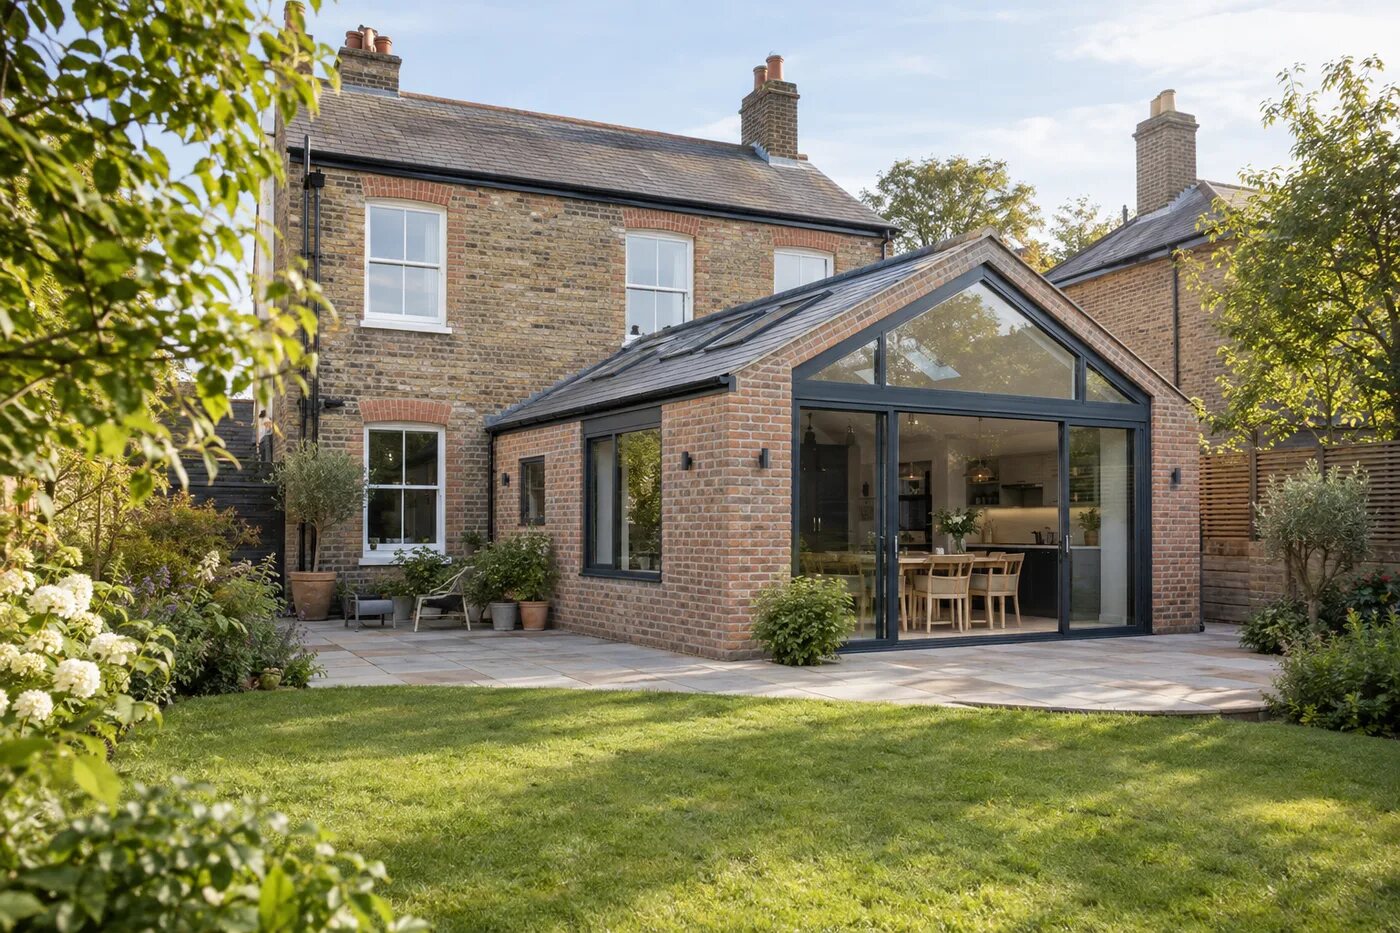
- Shape and roof: A simple rectangular footprint with a flat roof is generally more economical than an L-shaped extension with a pitched roof, multiple corners and complex roof junctions.
- Ground conditions: trees, clay, made ground, slopes, drains and nearby structures can change the foundation design.
- Access: a terraced house with no side access may require materials and spoil to pass through the home.
- Structure: unusually wide openings, cantilevers and long spans can require more substantial steelwork and temporary support.
- Glazing: large-format sliding doors, structural glazing and roof lanterns cost more than standard openings.
- Services: relocating a boiler, consumer unit, drains or kitchen can add work beyond the new footprint.
- Specification: bespoke joinery, premium finishes and complex lighting can transform the fit-out budget.
- Build route: one main contractor offers a different balance of responsibility and cost from self-managing separate trades.
How to set a realistic extension budget
- Define the outcome. Decide which rooms and problems the extension must solve before fixing a floor area.
- Run an early estimate. Use our extension cost calculator to compare project types, sizes and finish levels.
- Separate the allowances. Record construction, VAT, professional fees, applications, room fittings, external work and contingency individually.
- Develop the design. Ask an appropriate professional to assess the property, planning position, structure and drainage.
- Specify the work. Builders can only provide comparable quotations when they price the same information.
- Compare itemised quotes. Check exclusions, provisional sums, VAT and the treatment of unknown work—not just the bottom line.
- Keep the contingency intact. Do not spend it on upgrades before work starts.
Frequently asked questions
How much does a house extension cost per square metre in the UK?
Using the Love Renovate calculator's current inputs, a ground-floor extension broadly ranges from about £2,570 to £5,520 per square metre as a total estimate. The range reflects region and finish level and includes VAT plus the calculator's standard allowances, but excludes kitchen, utility-room, bathroom and en-suite products.
How much does a 20m² extension cost?
The Love Renovate calculator indicates approximately £51,400 to £79,400 for a 20m² ground-floor extension across most UK regions, £64,600 to £89,500 in the South East and £72,300 to £110,400 in London. These totals include VAT and standard allowances but exclude kitchen, utility-room, bathroom and en-suite products.
Is a double-storey extension twice the cost of a single-storey extension?
Usually not. A two-storey extension costs more overall, but the foundations and roof serve both floors, so its average cost per square metre can be lower. The saving depends on structure, layout and the rooms being added.
Does an extension quote include VAT?
Not always. Most building work to an existing home is subject to VAT at the standard 20% rate, although limited exceptions apply. Ask every contractor to state clearly whether VAT is included before comparing quotes.
How much contingency should I allow for an extension?
A contingency of around 10% to 15% is a sensible planning allowance for many extensions. Older properties, difficult access, uncertain ground conditions or incomplete designs may justify a larger reserve.
What is excluded from these extension cost-per-square-metre figures?
These calculator-derived figures exclude kitchen, utility-room, bathroom and en-suite products. They also cannot predict property-specific costs such as abnormal foundations, difficult access, unusual structural work, landscaping or substantial changes to the existing house.
Plan your extension budget
Compare an early estimate based on your location, floor area, rooms and preferred finish.
Published: September 24, 2026


 Sign up with Facebook
 Sign up with Google
