
Loft Conversion Types Compared: Dormer, Mansard, Hip-to-Gable and Rooflight

Share
X
Copy Link
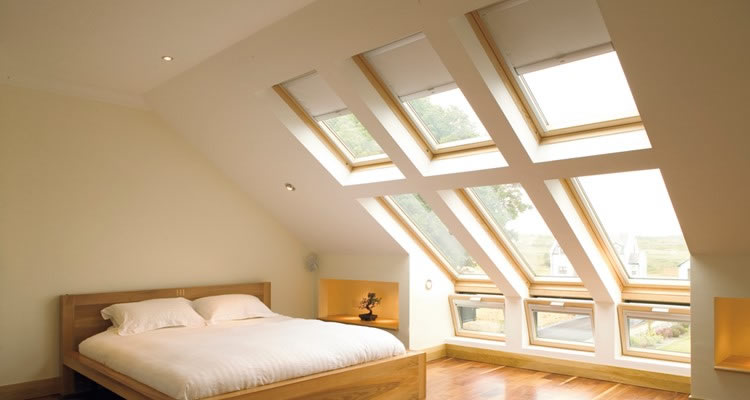
If you’re looking for extra room without sacrificing outside space, the loft is the perfect place to go. But what type of loft conversion can you have and how much will it cost?
There are four main types of conversion: dormer, mansard, hip-to-gable and rooflight. It’s not simply a matter of picking one though. It’s your house rather than you that often determines which one you can have.
Let us explain. Not all houses have hips, so not all can have a hip-to-gable. Some homes don’t have sufficient headroom for a rooflight conversion, while others are not compatible with a mansard. Luckily, the dormer is happy on most homes, with few exceptions.
Mansard
Mansards are quite dramatic. This type of conversion gives you maximum head height by turning its roof into walls, at a steep 72 degrees, no less. Period city properties can be transformed while retaining their character and simultaneously offering spacious, modern accommodation.
The major structural changes needed mean that planning permission is almost always required, but with the right architect and plans, it’s entirely possible. The average loft conversion cost for a mansard is higher than for other styles, but the increased property value is significant.
Remember, you’re not just getting a loft conversion, you’re getting practically a whole extra storey on top of your house.
Dormer
Dormers are essentially boxes that sit on the rear or side of a house. They unassumingly add head height, increase floor space and generally give you the extra space you need in your home.
A typical dormer will provide an extra bedroom, en-suite bathroom and additional storage. Some styles of property allow for two bedrooms and a bathroom. Or a master suite that is the envy of your neighbours.
In addition to being the most popular type of loft conversion, they are also one of the most affordable. Most can be built under permitted development rights and don’t require planning permission.
Hip-to-gable
Detached, semi-detached and end-of-terrace homes have a secret that other houses don’t have. A hip that can be lifted and transformed into a gable wall. This elevation of the hip gives you head room and floor space you didn’t have before and lets you extend your family’s living space.
A hip-to-gable is most often paired with a rear dormer, typically allowing for an additional bedroom and bathroom. Or two bedrooms. Or whatever you want to use your newfound space for.
In terms of cost, it sits between a rear dormer and a mansard, mostly because of the extra structural work involved.
Rooflight
Rooflight conversions don’t require much. They’re quite modest, only needing some roof windows and a staircase for access. They quite happily retain their current shape, with no need for dormers or raised hips. But they will provide extra living, office or play space for you and your family.
The only requirement is that there is a minimum of 2.2 metres from the underside of the ridge to the top of the ceiling joist. This is needed as there will be no dormer or other structural alterations that can extend the existing head height.
Costs for rooflight loft conversions are at the lower end of the scale and so are very affordable for most homeowners. The majority are constructed under permitted development and rarely is planning permission needed, except perhaps in conservation areas or listed buildings.
Choosing the right loft conversion for your home means working with what you have but also finding the right architect, builder or loft conversion company to help you realise your dream.
Published: August 5, 2026


 Sign up with Facebook
 Sign up with Google
