
It is frustrating to get the carpet fitter booked and then find your underlay roll stops just short of the last strip. A room’s floor area is useful, but the roll width and where the cuts fall matter too.
This guide shows how much carpet underlay you may need, with a worked room and roll-count example. It also explains why alcoves, awkward shapes and stairs deserve a separate check before you order.
Measure the floor, not just the carpet on it
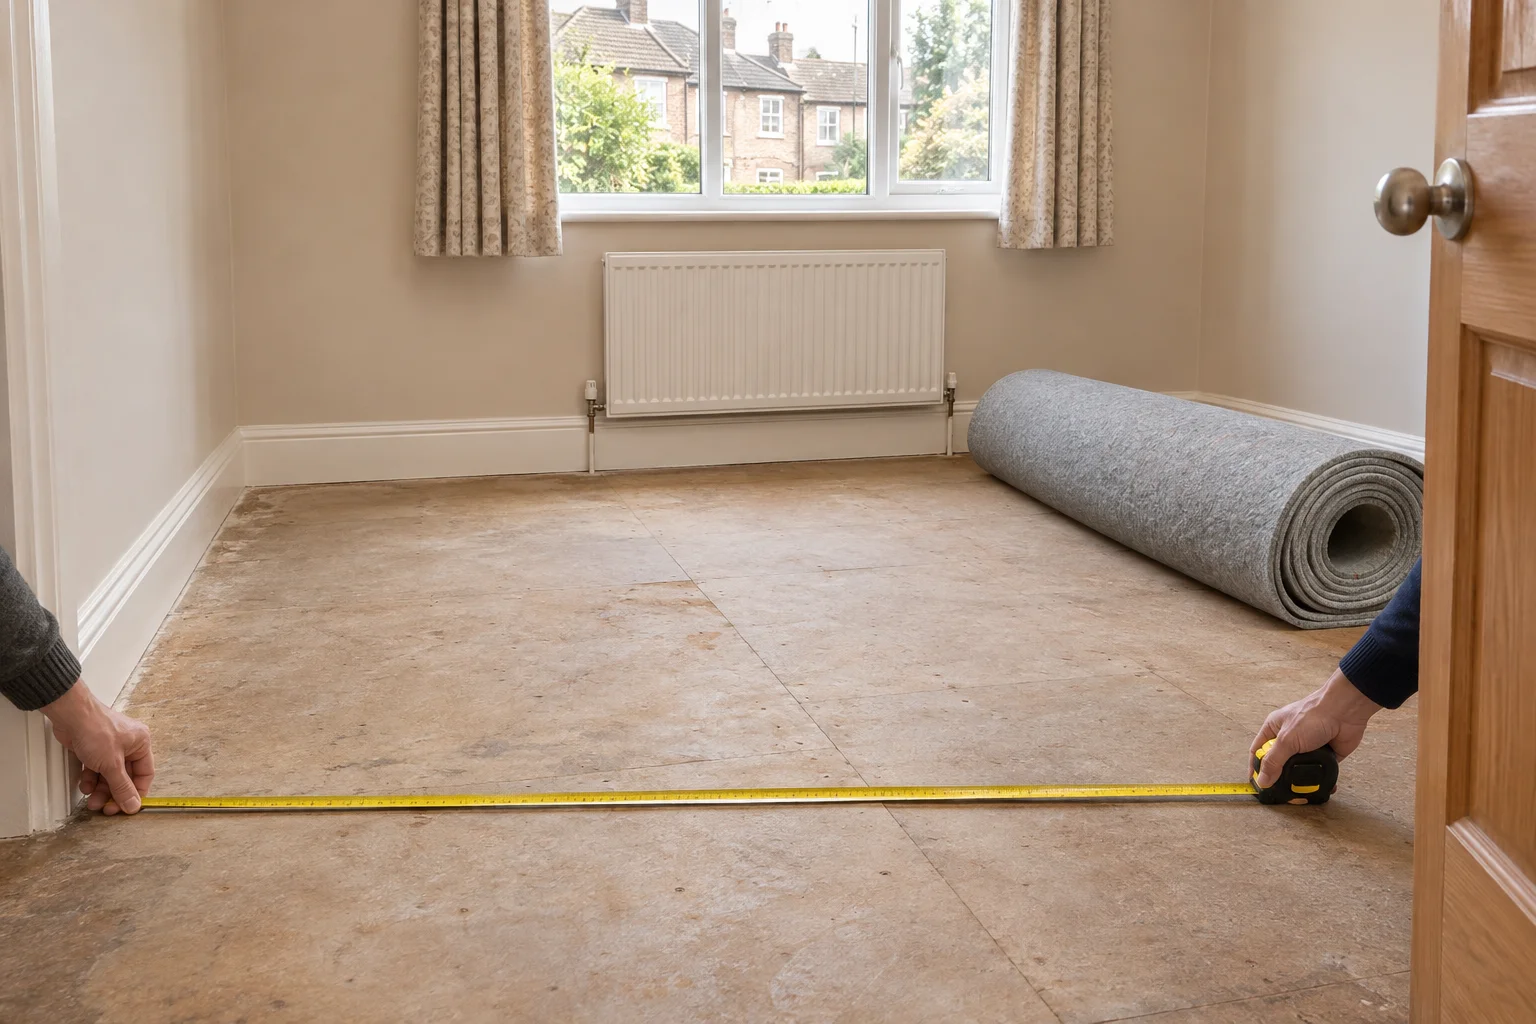
Measure the room’s longest length and widest width in metres. Multiply them for a first estimate in square metres: length × width = floor area. Sketch any alcoves, chimney breasts or unusual corners and note the door position. Measure each section separately if the room is L-shaped; adding its separate rectangles is clearer than treating the whole room as one large box.
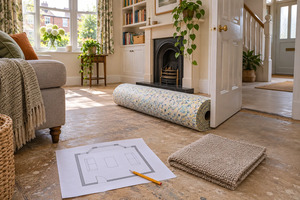
A quick sketch is also helpful for the fitter. The roll has a fixed width, so where its strips run can change how many full-length cuts you need.
A worked room measurement
Suppose a bedroom is 3.6m wide and 4.2m long. Its simple floor area is 3.6 × 4.2 = 15.12m². That number is not yet a shopping list: you still need the roll’s dimensions and a plan for joins and cuts.
Turn the area into a roll count
As a real product example, Interfloor’s Durafit 650 gives a nominal full roll of 1.37m × 11m, or 15.07m². The sample room is 15.12m², just larger than that roll even before any offcuts. On area alone, you would need at least two of those full rolls if buying only full rolls.
That does not mean the fitter will use two whole rolls in the bedroom. A retailer may sell smaller cuts, or offcuts may serve another area. Check the exact pack size and whether you are buying a full roll, a cut length or several packs. Do not rely on an online title saying “one roll” without checking the stated square metres.
Why usable coverage differs from the printed area
Underlay is fitted in strips with close-butted seams. Interfloor’s installation guidance says the underlay seams should be closely butted and run at right angles to any carpet seams. A narrow alcove, angled wall or poor cutting layout may leave offcuts that cannot cover the final gap cleanly. Plan the strips against the actual roll width and room shape; a small allowance may be sensible, but there is no universal percentage that suits every job.
For a large or oddly shaped room, send your sketch and chosen roll dimensions to the retailer or fitter. They can plan a sensible cutting layout before you pay for a second pack.
Count stairs separately
Stair treads, risers, turns and landings are not a simple rectangular room. The carpet style and fitting method change how material is cut, especially for a runner or winding stairs. Ask the fitter to measure them and confirm how much stair-suitable underlay is needed; do not add the staircase’s plan-view floor area to a bedroom total and assume it covers every tread.
If you are still choosing the product, our stairs and landings comparison looks at the support and fitting trade-offs. The thickness guide explains why a roll that feels comfortable in a bedroom may not be right for stairs.
Before you order
Check the actual roll width, length and stated coverage for the exact variant, plus delivery, returns and whether the fitter will supply underlay. Compare your cutting plan with the room sketch and ask whether offcuts can be used elsewhere. Our best carpet underlay guide compares materials and room uses once you know the quantity you are likely to need.
How we put this guide together
We used straightforward room-area arithmetic, Interfloor’s published roll dimensions and its fitting guidance to show why coverage and usable cuts are different. The example is illustrative, not a quote or a substitute for a fitter’s measurements.
Frequently asked questions
How do I calculate carpet underlay for a rectangular room?
Multiply the longest length by the widest width in metres for a first square-metre estimate, then compare it with the exact roll width and plan the cuts.
Is one 15m² roll enough for a 15m² room?
Not necessarily. Check the exact stated roll area, room dimensions, joins and offcuts; a room slightly over the roll area needs more material.
Can I use the same calculation for stairs?
No. Treads, risers and turns need a separate measurement and cutting plan. Ask the fitter for a stair quantity.