
Planning a Bathroom Renovation? Why the Mirror and Lighting Should Be Chosen Earlier Than You Think

Share
X
Copy Link
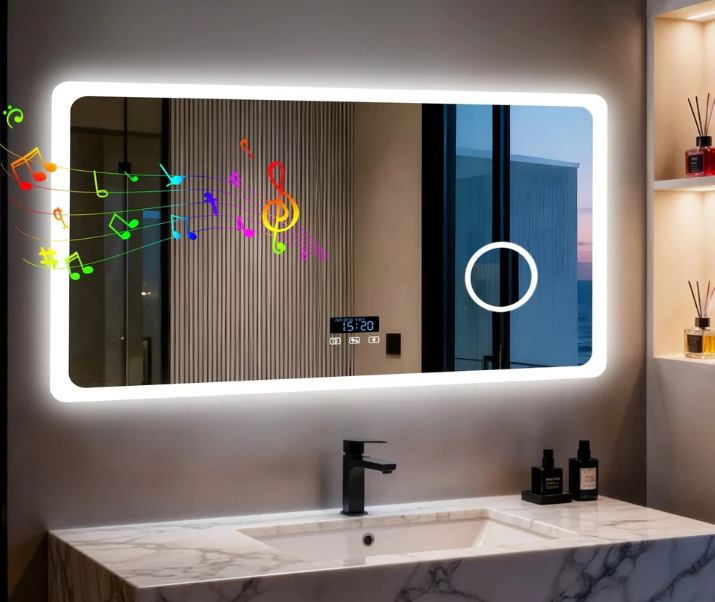
When planning a bathroom renovation, it is easy to focus first on the obvious decisions.
Tiles, vanity units, taps, showers and flooring often take priority, while the mirror and lighting are left until much later. They can feel like finishing touches — details to sort out once the major work has been completed.
But that order can create unnecessary problems.
The mirror and lighting affect much more than appearance. They influence electrical planning, wall layout, vanity proportions, task lighting and even how spacious the finished bathroom feels.
That is why they should be considered much earlier in the renovation process.
For homeowners planning a modern bathroom, choosing the right mirror before the electrical and wall finishes are finalised can make installation easier and help create a much more cohesive result. LED Mirror World offers illuminated bathroom mirrors designed to combine practical lighting with a clean, contemporary finish.
The Mirror Is Part of the Layout
A bathroom mirror is not simply something that hangs above the basin.
Its size, shape and position affect the entire vanity wall.
A mirror that is too small can make the wall feel unfinished. One that is too large may interfere with cabinets, shelves, wall lights or nearby fittings.
The best result usually comes from choosing the vanity and mirror together.
That way, the proportions can be planned properly from the start.
For example, a wide vanity may suit one large rectangular mirror, while a smaller basin may work better with a round or arched design.
Making this decision early helps avoid compromises later.
Lighting Around the Mirror Matters
A bathroom can have excellent general lighting and still feel difficult to use.
The reason is simple: ceiling lights are not always good task lights.
When light comes mainly from above, it can create shadows across the face. This can make shaving, skincare, makeup and grooming harder than they need to be.
Lighting around the mirror solves that problem by bringing light closer to the user.
Front-lit mirrors can provide useful task lighting, while backlit mirrors can add softer ambient light and create depth around the vanity wall.
The key is to think about this before the lighting plan is fixed.
Electrical Planning Should Happen Early
This is one of the biggest reasons to choose the mirror before the renovation is too far advanced.
An illuminated mirror needs power.
If the exact mirror type and position are known early, the electrician can place the connection point in the correct location behind the mirror.
If the decision is left until after tiling or plastering, the installation may become more awkward.
Visible wiring, extra chasing or last-minute adjustments may be needed.
None of these problems are impossible to solve, but they can add time, labour and cost.
Early planning is much simpler.
Think About Mirror Features Before First Fix
Modern bathroom mirrors can include more than lighting.
Depending on the model, features may include:
- demister pads
- touch controls
- dimmable LEDs
- adjustable colour temperature
- memory functions
- Bluetooth options
These functions can affect how the mirror is powered and used.
That is why it helps to decide which features matter before the first fix stage.
If you know the mirror will include integrated controls or a demister function, the electrical setup can be planned accordingly.
The result is cleaner and more professional.
The Mirror Can Influence Tile Layout
Tile layout is another area where early mirror planning helps.
In many bathrooms, the vanity wall is a focal point.
If you are using feature tiles, large-format tiles or a strong grout pattern, the mirror should work with that design rather than cut across it awkwardly.
Knowing the mirror dimensions in advance allows the tiler to plan the layout more precisely.
This can help create symmetry and avoid awkward tile cuts around the mirror.
In a well-designed bathroom, the vanity, mirror and tile layout should feel like one composition.
Small Bathrooms Benefit Most From Early Planning
In a compact bathroom, every centimetre matters.
There may be limited wall space and fewer options to move fittings once work begins.
A carefully chosen mirror can help make the room feel larger by reflecting light and creating a greater sense of depth.
An illuminated mirror can improve that effect further by brightening the vanity area.
This is especially useful in small ensuites, cloakrooms and windowless bathrooms.
But to get the best result, the mirror needs to be positioned properly and integrated into the overall lighting plan.
That is much easier to do before the room is finished.
Consider the Shape as Well as the Size
Mirror shape can also change how a bathroom feels.
Rectangular mirrors create a structured, modern look.
Round mirrors soften the lines of the room.
Arched mirrors can add height and a more decorative feel.
Oval mirrors can work well in narrow spaces.
The shape should complement the vanity and the overall style of the bathroom.
It should also suit the available wall space.
Choosing the shape early helps make sure the lighting, tiles and surrounding fittings all work together.
Plan the Height Carefully
Mirror height is another detail that is easy to overlook.
There is no single perfect height for every bathroom.
The correct position depends on:
- vanity height
- basin type
- user height
- mirror dimensions
- nearby cabinets
- ceiling height
If the mirror is too high, it may be uncomfortable for shorter users.
If it is too low, it may interfere with tapware or feel visually cramped.
The final position should be decided before electrical points are fixed.
Think About the Whole Lighting Scheme
The mirror should not be planned in isolation.
It should work with the rest of the bathroom lighting.
For example, if the ceiling lights are very warm and the mirror light is very cool, the room may feel inconsistent.
A more cohesive approach is to think about all lighting together.
General lighting handles the room.
Task lighting supports the vanity.
Ambient lighting creates atmosphere.
The mirror can contribute to both task and ambient lighting, depending on the design.
Planning these layers together creates a more balanced bathroom.
Windowless Bathrooms Need Extra Care
Bathrooms without windows rely entirely on artificial light.
That makes lighting decisions even more important.
A single ceiling fixture may leave the room feeling flat or harsh.
Adding light around the mirror creates another layer and gives the vanity wall more depth.
Backlighting can make the mirror appear to float slightly away from the wall, while front lighting improves practical visibility.
In a windowless bathroom, the mirror can become one of the most important lighting elements in the room.
A Better Result With Fewer Compromises
The main benefit of early planning is simple: fewer last-minute compromises.
If the mirror is chosen late, you may discover that:
- the electrical connection is in the wrong place;
- the mirror is too large for the wall;
- the tile pattern does not align well;
- the lighting is not strong enough;
- the vanity proportions feel unbalanced.
These issues are avoidable.
Choosing the mirror and lighting earlier gives each trade clearer information and helps the whole bathroom come together more smoothly.
Final Thoughts
The mirror may look like a finishing touch, but in a bathroom renovation it should be treated as part of the core design.
It affects the vanity layout, electrical plan, lighting scheme, tile composition and daily usability.
Choosing it early gives you more control over the final result.
It also makes it easier to integrate lighting and smart features without visible cables or awkward adjustments after the walls are finished.
A successful bathroom renovation is often about getting the sequence right.
And when it comes to the vanity area, the mirror and lighting deserve to be part of the plan from the beginning.
Published: September 9, 2026


 Sign up with Facebook
 Sign up with Google
