
Single-Storey Extension Costs UK: Ideas and Planning Guide

Share
X
Copy Link
A well-planned single-storey extension can transform how you use your home, whether you want a larger kitchen, more practical family space or a better connection to the garden. Before developing the design, it is important to understand what you want to achieve, how much the project is likely to cost and which practical or planning constraints could influence your options.
Estimate your single-storey extension cost
Enter your postcode, floor area, rooms and finish level for a more relevant early-stage budget.
Use the free extension cost calculator
The result is a high-level budgeting estimate, not a contractor quotation.
How much does a single-storey extension cost?
Location, floor area and specification all matter. The figures below provide estimated total build costs and include VAT, professional fees and applications, windows and doors, heating, decorating and a contingency allowance.
| Region | Indicative total per m² | 20m² example |
|---|---|---|
| Most UK regions | £2,570–£3,970 | £51,400–£79,400 |
| South East | £3,230–£4,480 | £64,600–£89,500 |
| London | £3,610–£5,520 | £72,300–£110,400 |
On a phone, swipe the table sideways to see every column.
Kitchen, utility room, bathroom and en-suite products are not included. Every home is different, so the final cost may also be affected by factors such as specialist foundations, restricted access, complex structural work, landscaping or extensive changes to the existing property.
| Floor area | Most UK regions | South East | London |
|---|---|---|---|
| 15m² | £38,600–£59,500 | £48,500–£67,200 | £54,200–£82,800 |
| 20m² | £51,400–£79,400 | £64,600–£89,500 | £72,300–£110,400 |
| 30m² | £77,100–£119,100 | £96,900–£134,300 | £108,400–£165,600 |
| 40m² | £102,800–£158,800 | £129,200–£179,100 | £144,500–£220,800 |
On a phone, swipe the table sideways to see every column.
These calculator-derived figures are broad planning benchmarks and must be used as an indication only. For a wider comparison of extension types, read our UK house extension cost guide.

Types of single-storey extension
Rear extension
A single-storey rear extension projects into the garden and can work on terraced, semi-detached and detached houses. A simple rectangular footprint is normally easier to build and budget than a design with several corners, stepped walls or complicated roof junctions.
Side-return extension
A side-return extension makes use of the narrow, often underused strip of land that runs alongside the rear section of a home, most commonly found in Victorian and Edwardian terraces. Although the added floor area may be modest, restricted access, drainage, party-wall matters and the structural opening can make the cost per square metre comparatively high. Read our side-return extension guide.
Wraparound extension
A wraparound extension combines rear and side elements to create an L-shaped footprint. It can deliver a generous kitchen and living space, but the extra structure and roof junctions make it more complex than a straightforward rear extension. See our wraparound extension guide.
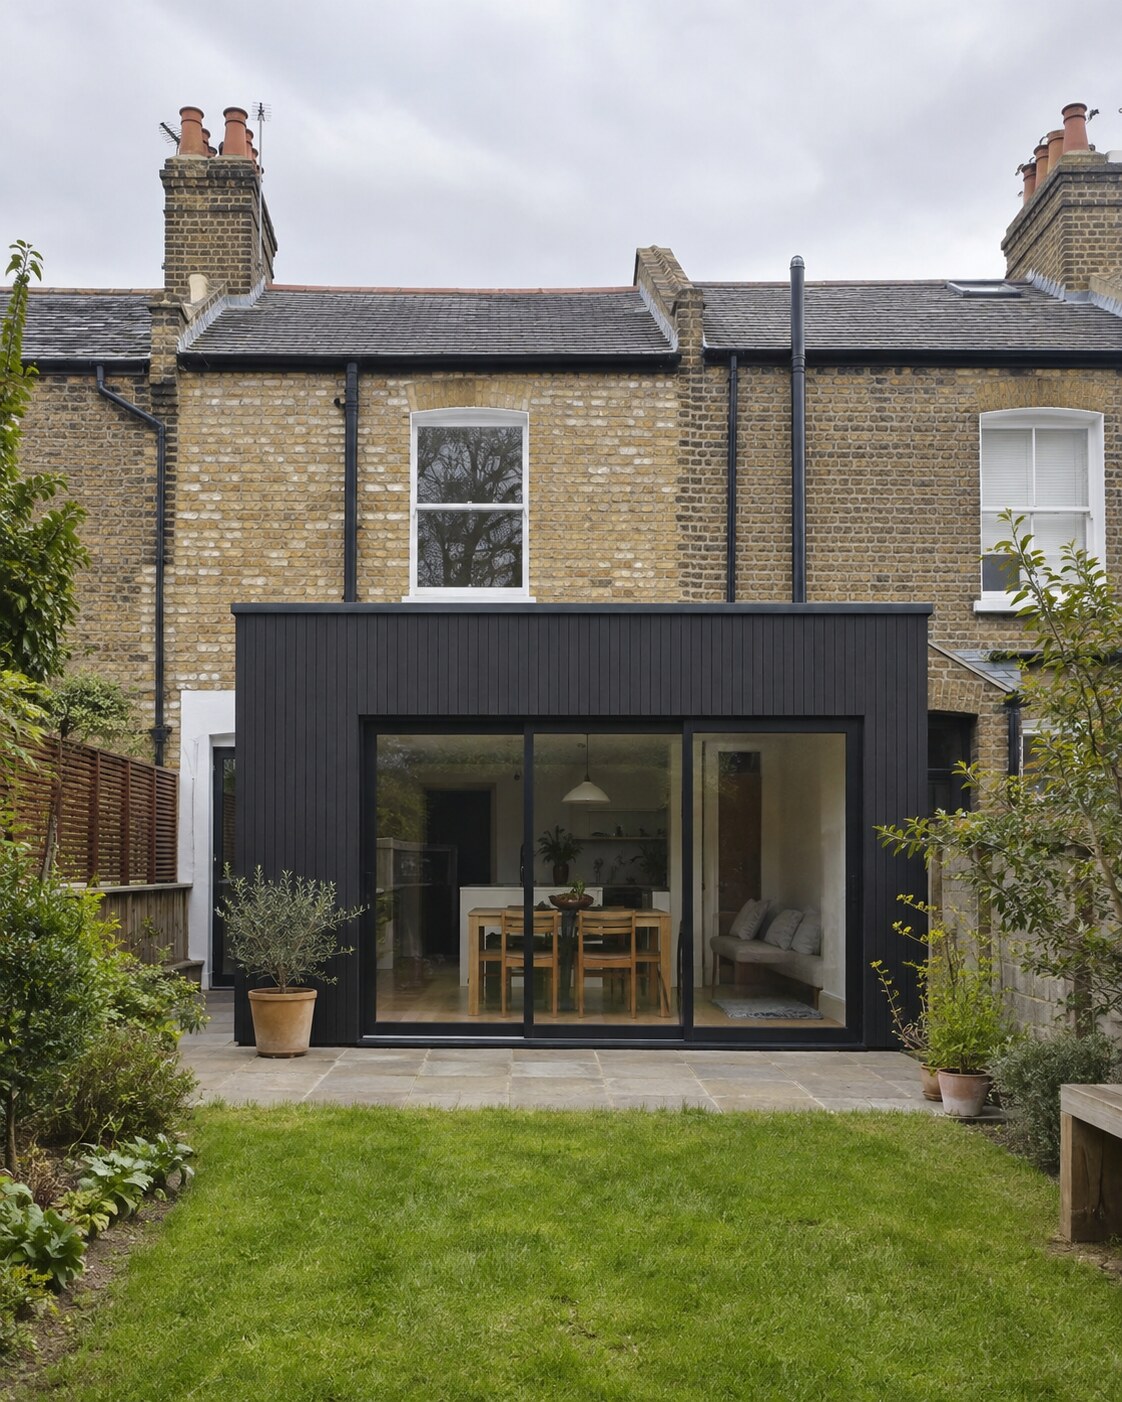
Single-storey extension roof options
- Flat roof: suits contemporary designs and can simplify the overall form, although falls, drainage, insulation and parapet details still need careful design.
- Pitched roof: may respond well to the existing house and can create height internally, but it can cost more and must be coordinated with first-floor windows and boundaries.
- Gabled roof: creates a strong architectural feature and a generous ceiling, with more external surface area and detailing than a basic flat roof.
- Roof glazing: rooflights, lanterns and structural glass can bring daylight deeper into the existing house, while adding cost, solar-gain considerations and junction details.
The best roof is the one that resolves daylight, drainage, structure, appearance and internal volume together. Our guide to rooflights and skylight windows explains the principal options.
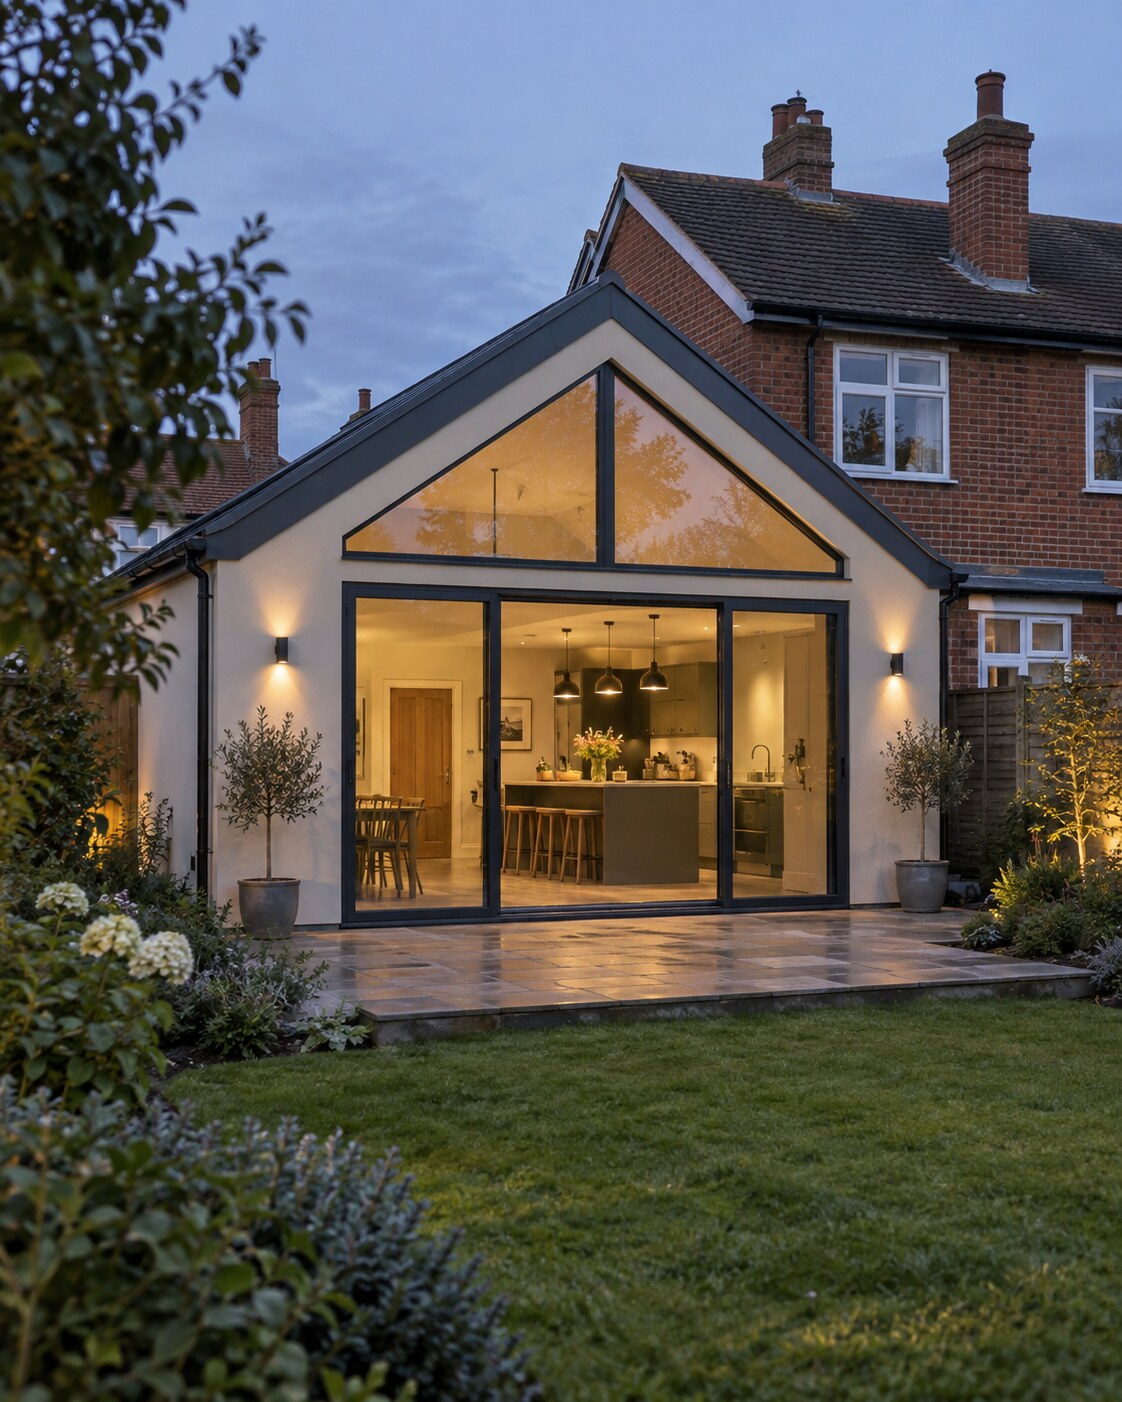
Windows and doors for a modern single-storey extension
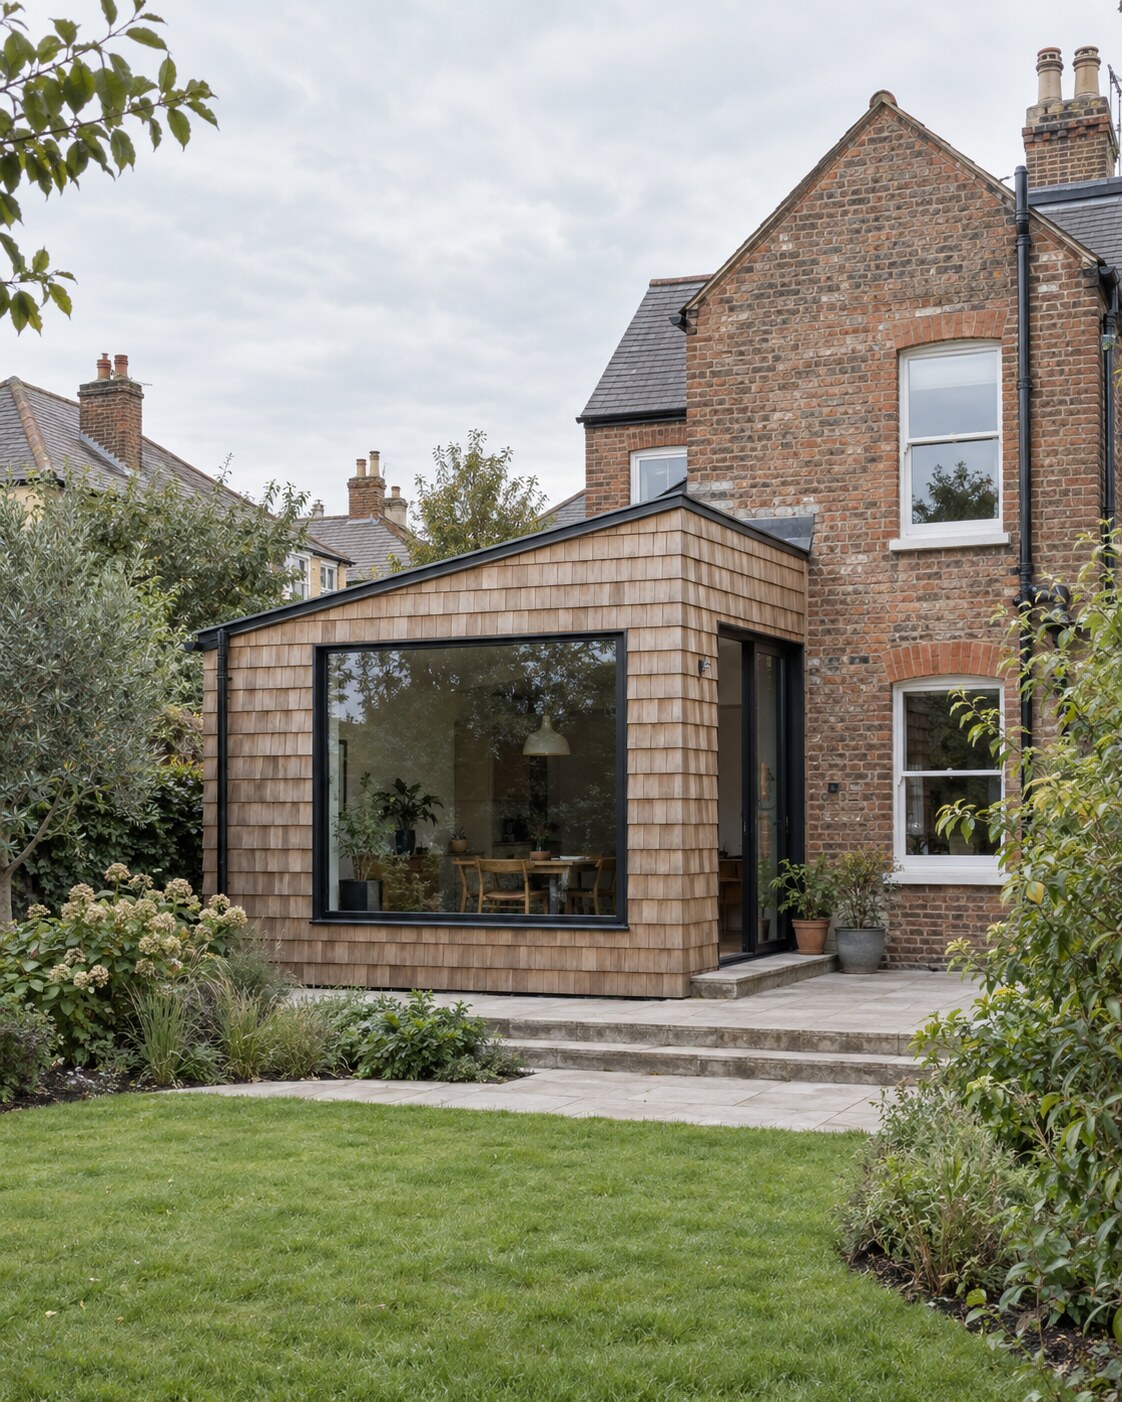
Glazing has a major effect on cost, heat loss, solar gain and the character of the room. Wide sliding doors provide large panes and a strong view; bifold doors can open more of the elevation; French doors offer a simpler arrangement; and a picture window can frame the garden without the cost of another opening mechanism.
Do not judge the design only from the garden elevation. Large glazed doors can reduce the wall space available for kitchen units, storage and furniture. Agree realistic pane sizes, thresholds, shading, ventilation and lead times before finalising the structural opening.
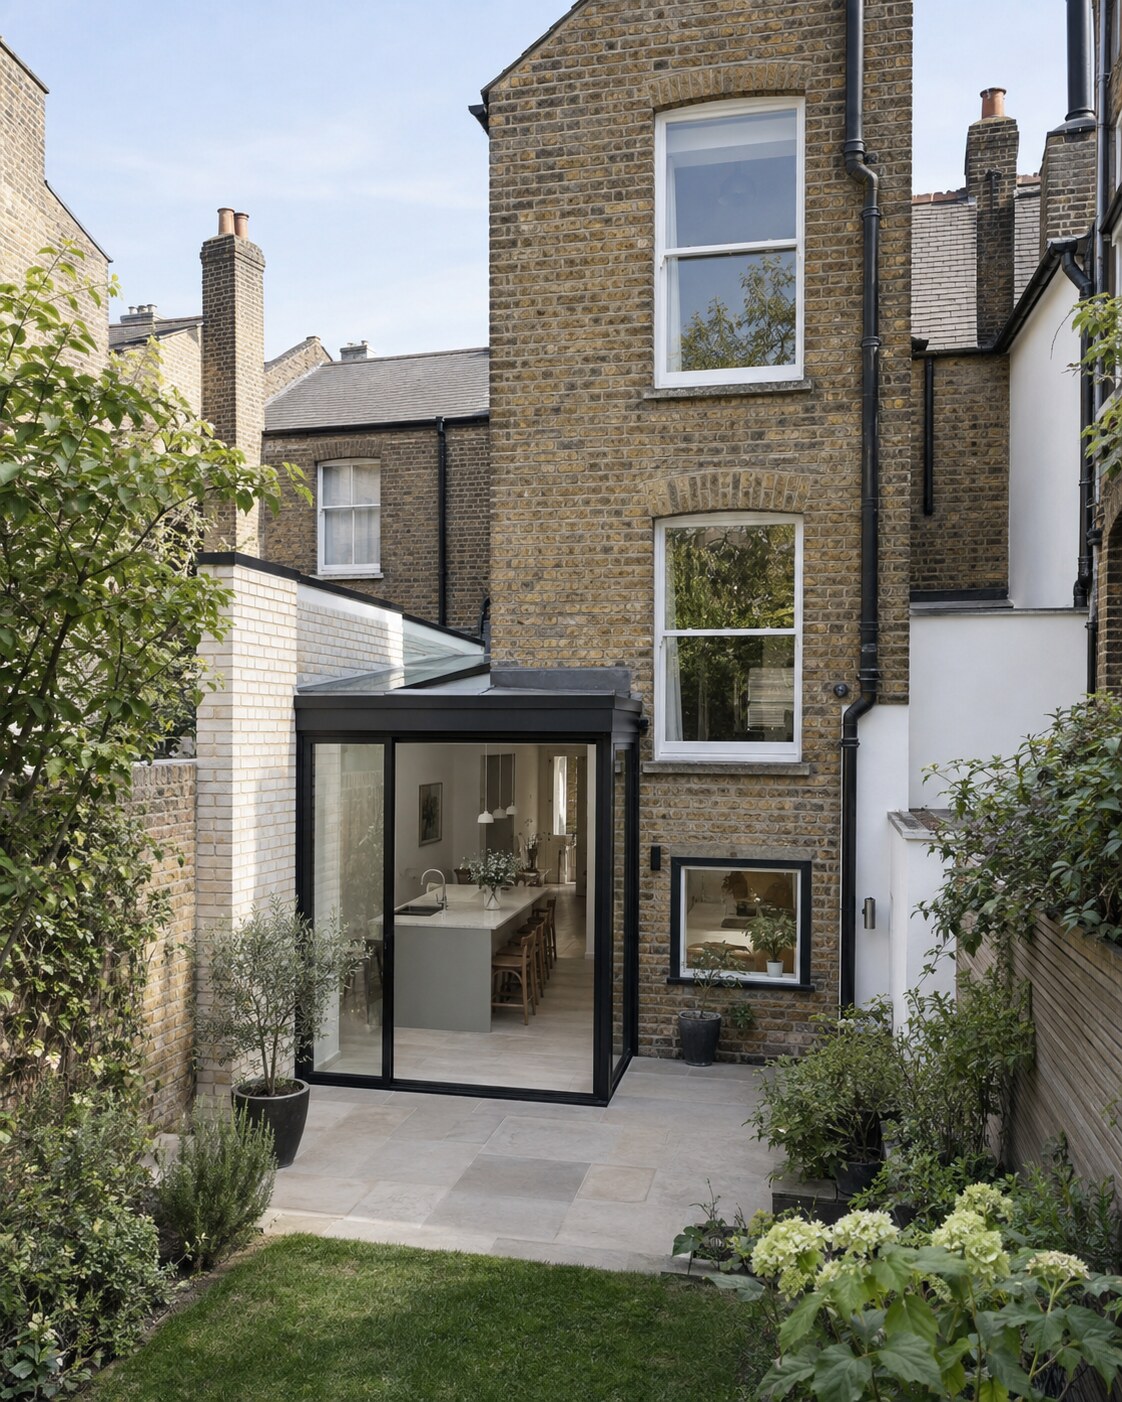
Exterior materials and contemporary extension ideas
A modern single-storey extension does not have to contrast sharply with the original house. Matching brick can make the addition feel established, while timber, metal, render or contrasting masonry can create a deliberate distinction. Consider weathering, maintenance, planning constraints and how every junction will be detailed—not just the material sample.
On designated land, permitted-development rules can restrict external cladding. Confirm the planning position before committing to a contrasting finish.

Do you need planning permission for a single-storey extension?
Some house extensions in England can be permitted development, but every relevant limitation and condition must be satisfied. Under the standard rear-extension limits, a single-storey extension cannot normally project beyond the original rear wall by more than 4m for a detached house or 3m for another house, and it must not exceed 4m in height.
Subject to prior approval and the relevant conditions, larger single-storey rear extensions can extend up to 8m for a detached house or 6m for another house where the property is not on specified designated land or a Site of Special Scientific Interest. Side extensions have separate restrictions, and joined rear-and-side designs must satisfy both sets of rules.
Permitted-development rights can be restricted or removed, and the national rules differ across the UK. Flats and maisonettes do not benefit from the same householder rights. Check your proposal with the local planning authority and consider applying for a lawful development certificate where appropriate. Use the Planning Portal extension guidance and the government's householder permitted-development guidance as starting points.
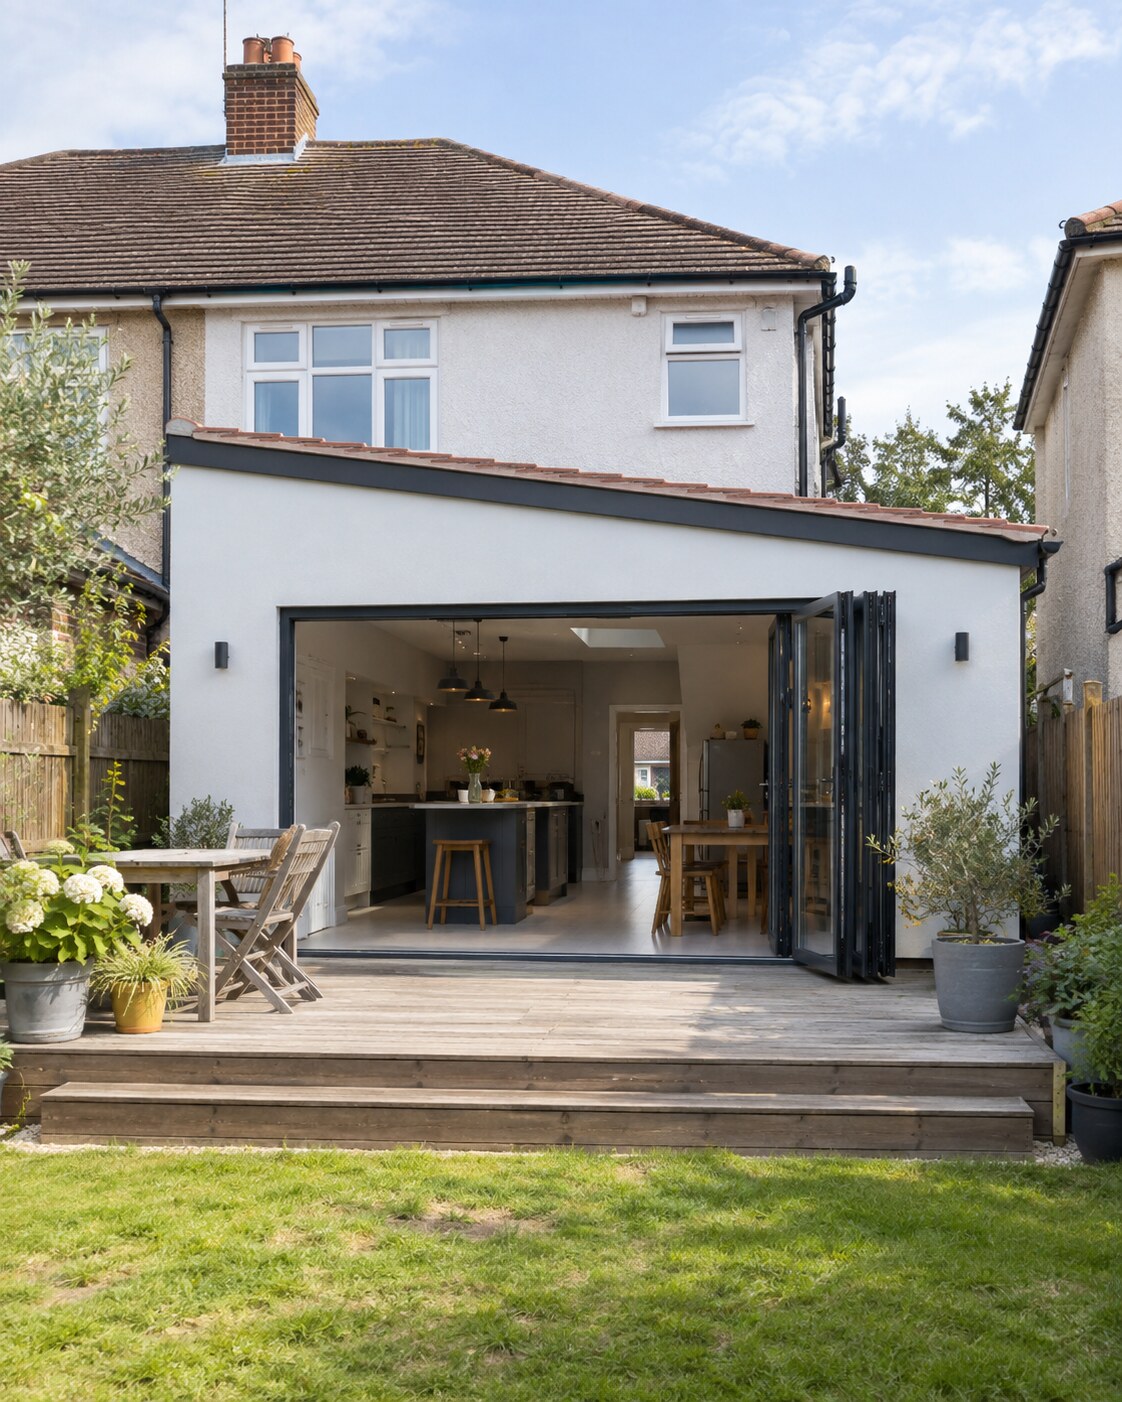
Building Regulations and other requirements
- Building Regulations: an extension will normally require Building Control approval covering matters such as structure, fire safety, ventilation, drainage, energy performance and electrical work.
- Structural design: foundations, roof structure and openings into the existing house may require calculations and details from a structural engineer.
- Party walls: relevant work near a shared structure or boundary may engage the Party Wall etc. Act 1996 in England and Wales.
- Drainage: a public sewer near the footprint can require consultation, a build-over agreement or a design change.
- Rights and covenants: rights of light, easements, restrictive covenants and land ownership are separate from planning permission.
Read our guides to Building Regulations, the Party Wall Act and lawful development certificates.

How long does a single-storey extension take?
There is no dependable standard build time. The programme depends on design development, planning and other approvals, contractor availability, access, groundworks, temporary support, utility changes, specialist glazing and the level of internal fit-out.
Ask tendering contractors for a programme based on the same drawings and specification. Clarify long-lead products and who is responsible for decisions, approvals and ordering. Include time before construction for surveys, design, technical information and tendering rather than treating the first day on site as the start of the project.
How to set a realistic budget
- Define the outcome. Decide which rooms and problems the extension must solve before fixing its size.
- Run an early estimate. Use the calculator to compare floor areas, regions and finish levels.
- Separate room products. Budget independently for kitchens, utility rooms, bathrooms and en-suites.
- Allow for professional services. Your project may require measured surveys, architectural design, structural calculations, planning advice, party-wall surveying, quantity surveying or contract administration.
- Develop coordinated information. Resolve structure, drainage, glazing and services before requesting quotations.
- Compare like with like. Check exclusions, provisional sums, VAT and assumptions—not only the total.
- Protect the contingency. Keep a reserve for genuine unknowns rather than spending it on upgrades before work begins.
Frequently asked questions
How much does a single-storey extension cost per square metre?
Using the current Love Renovate calculator inputs, an indicative total for a ground-floor extension ranges from approximately £2,570 to £5,520 per square metre. The range reflects region and finish level and includes VAT plus standard calculator allowances, but excludes kitchen, utility-room, bathroom and en-suite products.
How much does a 20m² single-storey extension cost?
The Love Renovate calculator indicates approximately £51,400 to £79,400 across most UK regions, £64,600 to £89,500 in the South East and £72,300 to £110,400 in London. These are broad planning estimates rather than quotations.
Do I need planning permission for a single-storey extension?
Not always. Some house extensions in England can be permitted development if every relevant limitation and condition is met. Larger rear extensions may require prior approval, while flats, maisonettes and some designated or restricted properties do not benefit from the same rights. Check the position with your local planning authority.
How long does a single-storey extension take to build?
There is no reliable standard duration. The programme depends on design, approvals, contractor availability, access, groundworks, structural alterations, glazing lead times and fit-out. Ask tendering contractors for a project-specific programme and allow time for decisions and unforeseen work.
Which roof is best for a single-storey extension?
Flat, pitched and gabled roofs can all work well. The right choice depends on the existing house, available height, drainage, daylight, planning constraints, structure and budget. Complex junctions and large areas of roof glazing normally cost more than a simple roof form.
Do I need an architect or structural engineer for a single-storey extension?
The services required depend on the property and project. Many extensions need measured information, design drawings and structural calculations, while planning advice, drainage input, party-wall surveying, quantity surveying or contract administration may also be appropriate. Obtain project-specific professional advice and fee proposals.
Plan your single-storey extension budget
Compare an early estimate based on your location, floor area, rooms and preferred finish.
Published: September 24, 2026


 Sign up with Facebook
 Sign up with Google
